Armstrong Elementary

⬤ 01. Challenge

When Armstrong Elementary approached Visioneering Studios Inc, they faced a major challenge the school had not been updated in decades, and teachers struggled to find quality collaborative learning environments for their students. So how could Armstrong Elementary inspire its students and provide them with an environmental design that would encourage learning and growth?

⬤ 02. Solution

After walking through a unique discovery process with Armstrong Elementary School designers imagined a three story-driven work zones that could be used as alternative learning environments. Each zone created gave students and educators a one-of-a-kind immersive environment for learning, reading, and gathering.

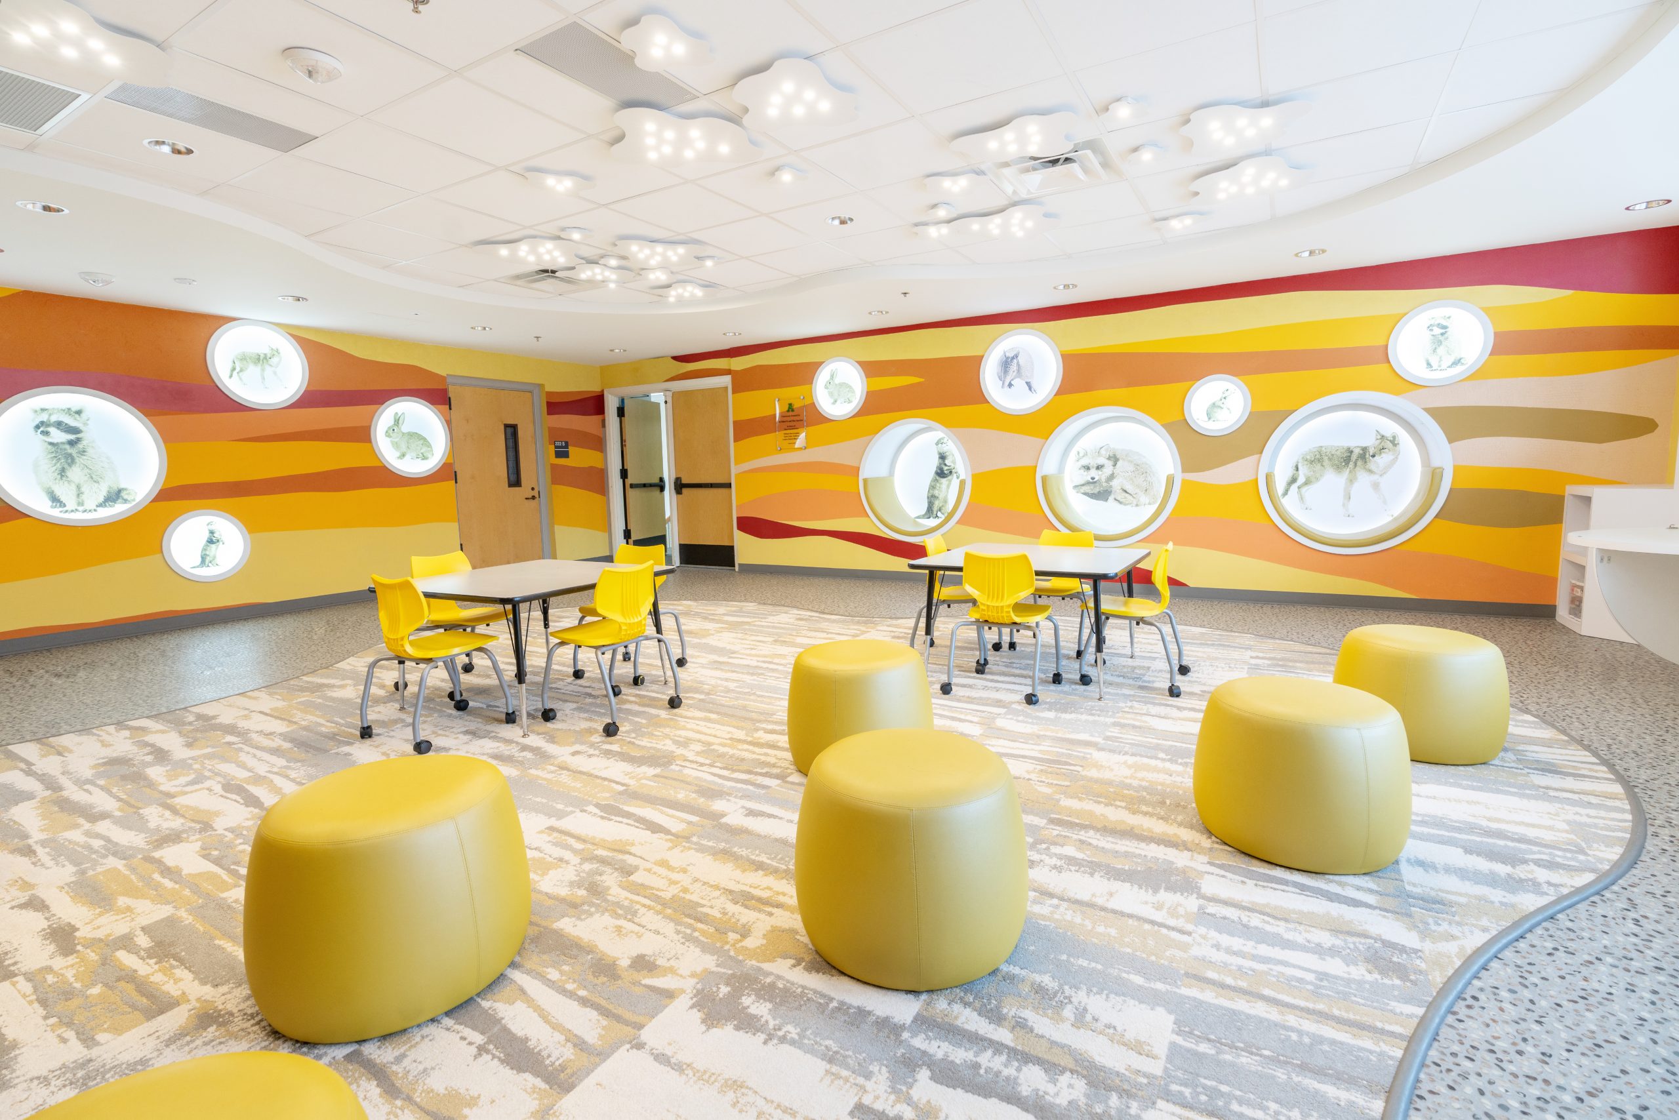
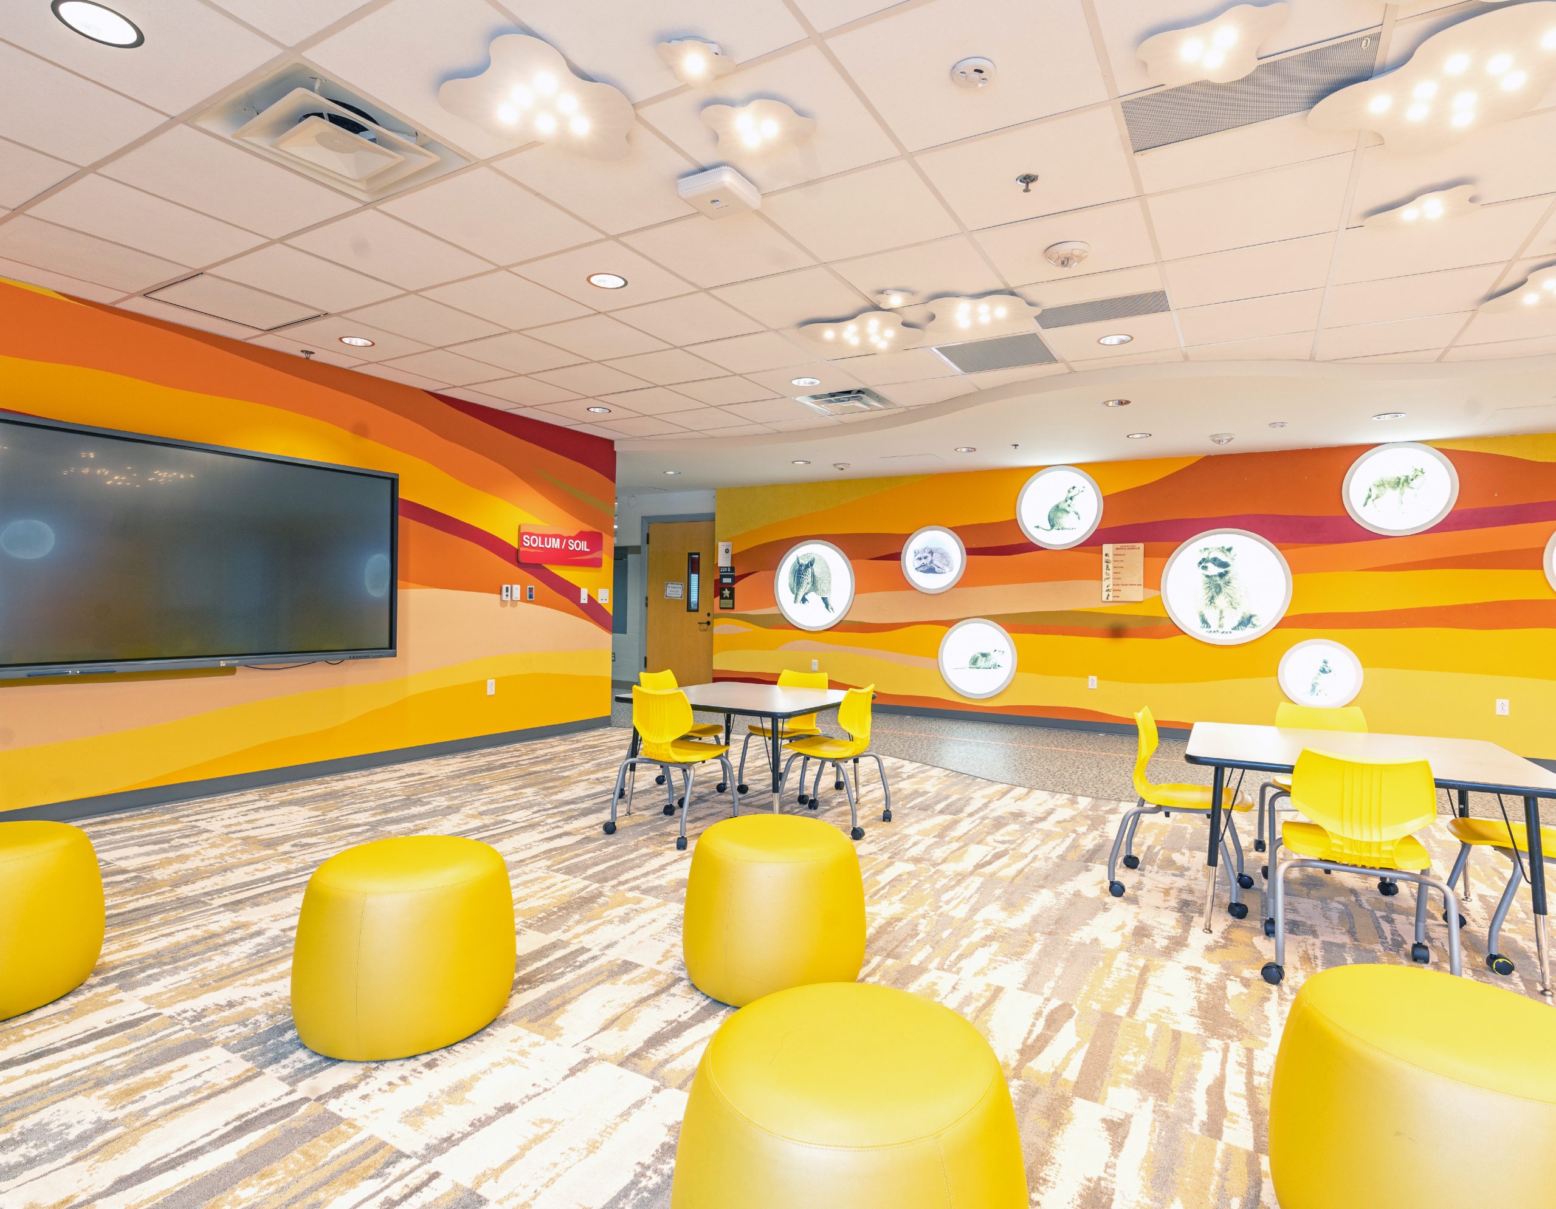
Zone 1 | “SOLUM/SOIL” – designed for gathering for students to come together and collaborate. The space was decorated with warm, vibrant colors and provided ample seating for group discussions and activities.

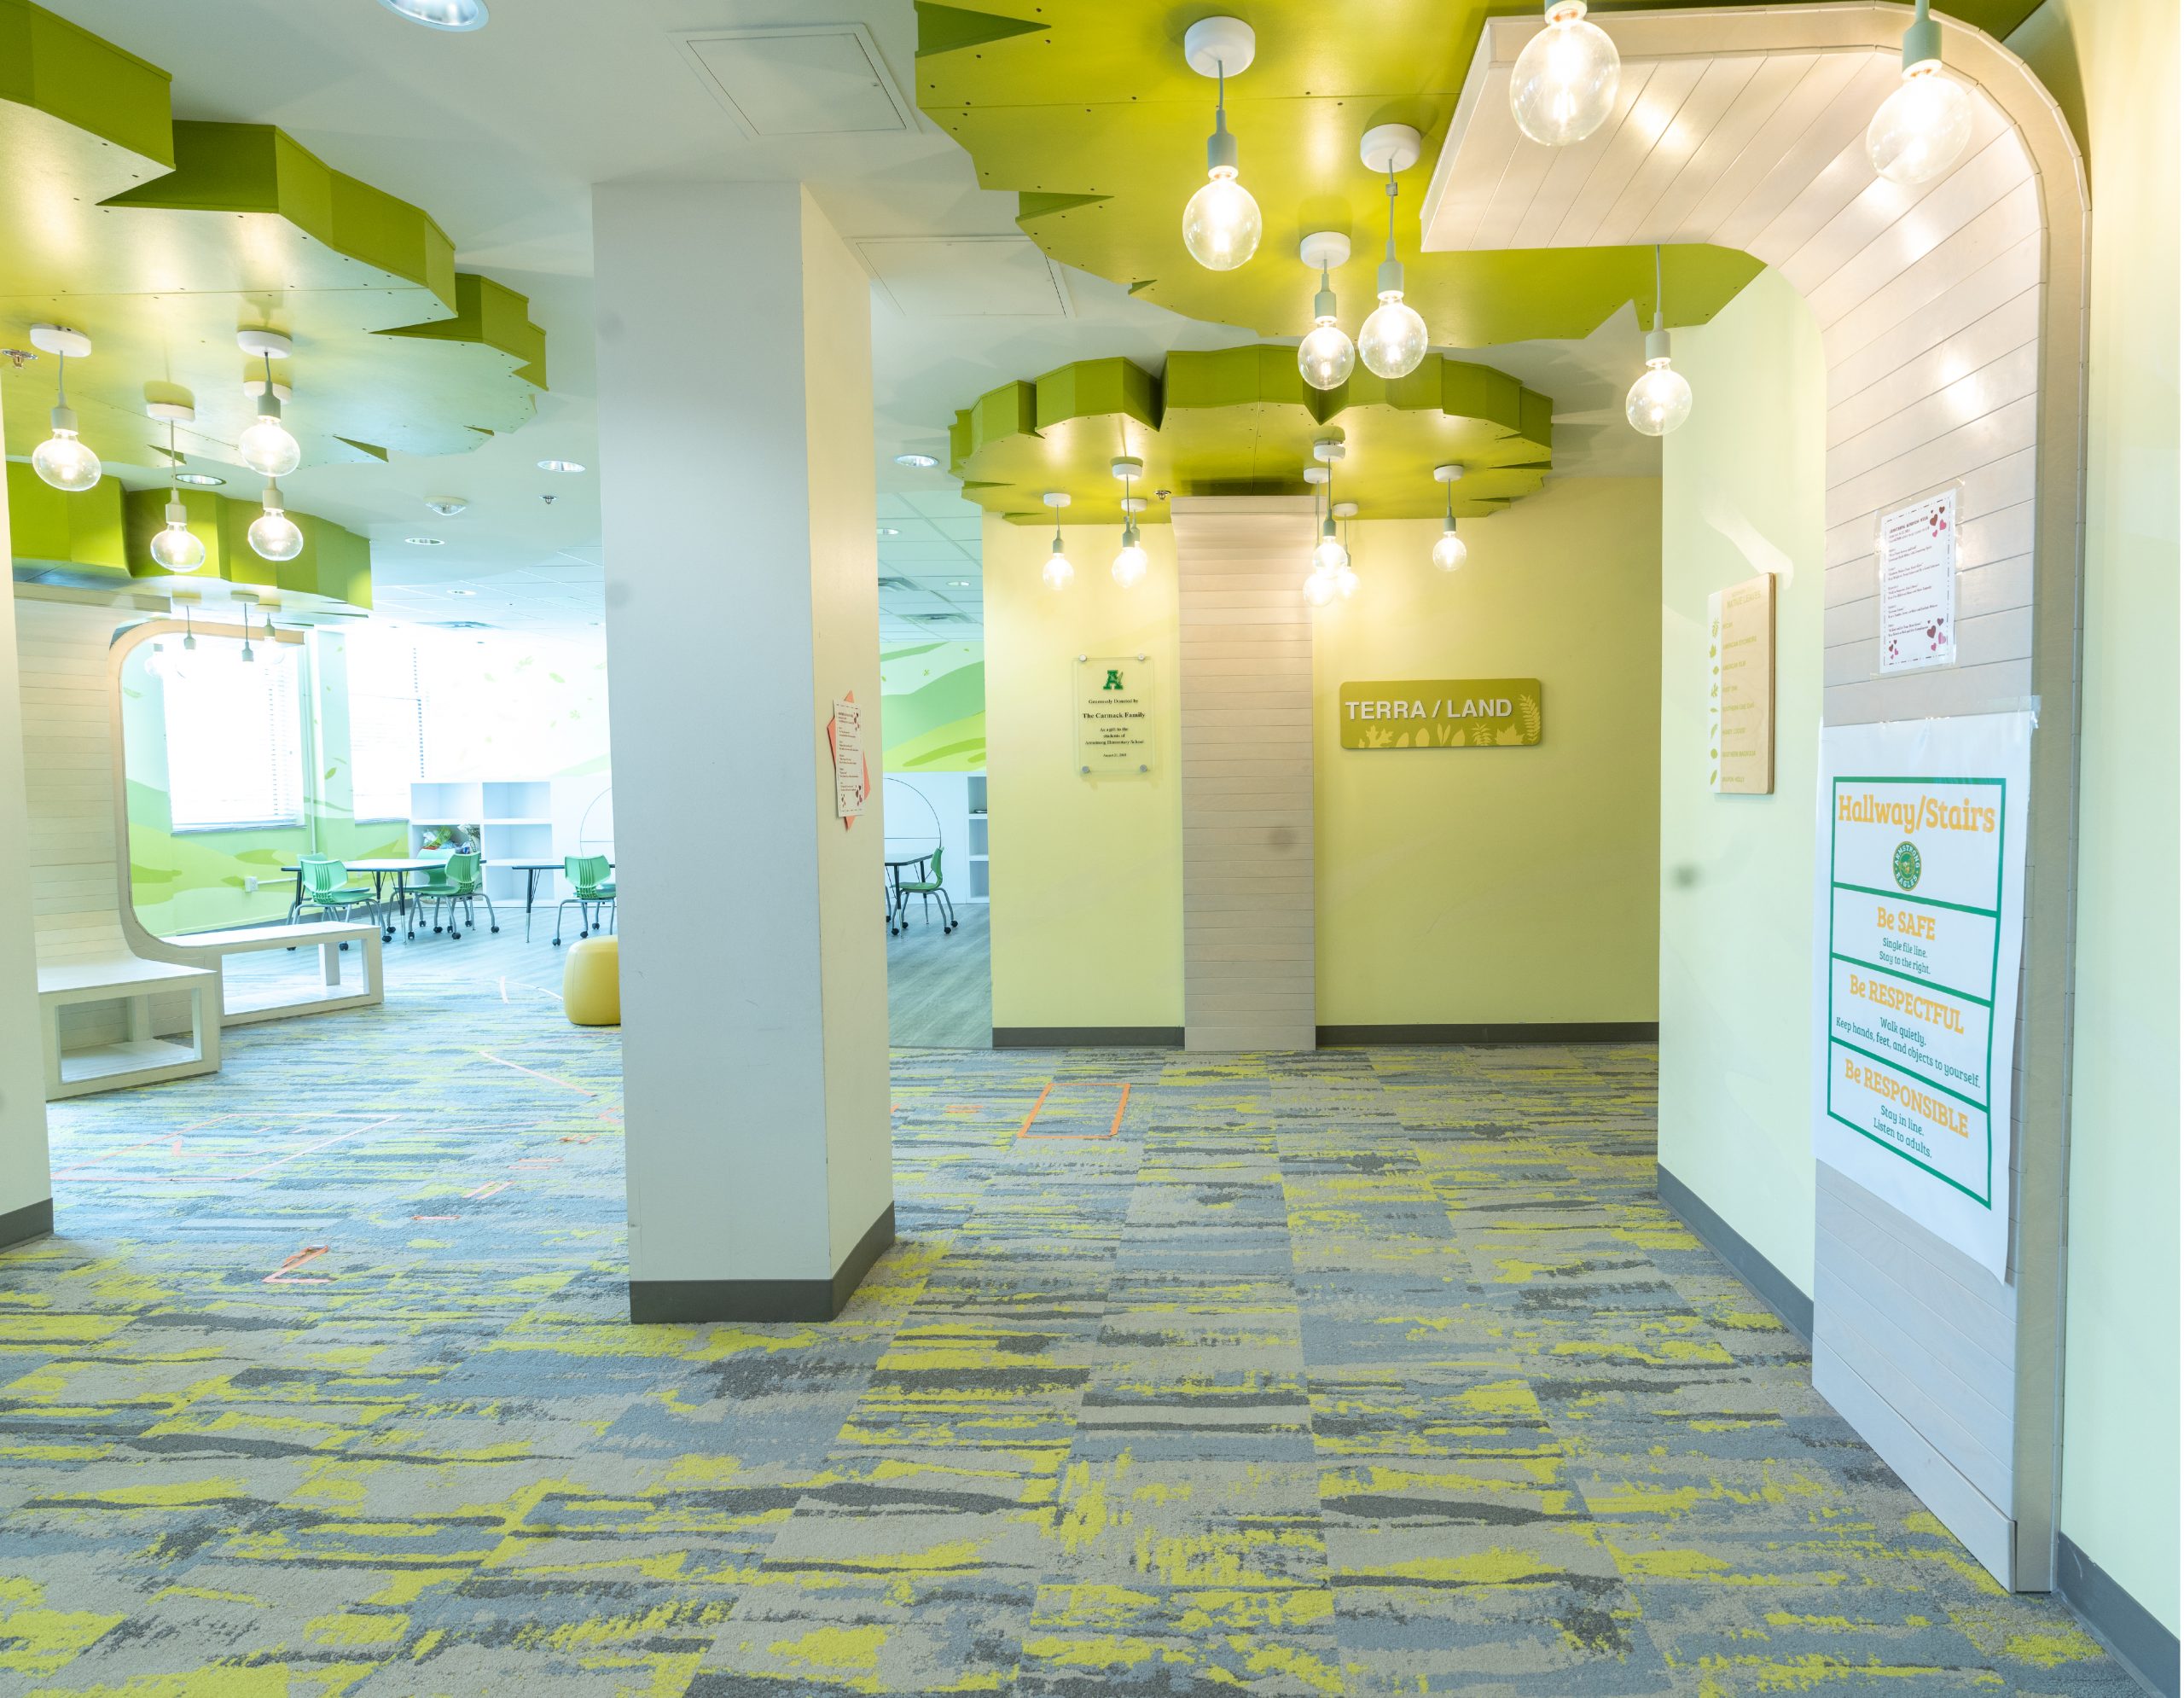
Zone 2 | “TERRA/LAND” – designed as a learning area where students could focus and concentrate on their studies. The zone was created with earthy tones and provided a quiet atmosphere for students to work.

Zone 3 | “AERIS/SKY” – designed as a reading area filled with natural light and a comfortable, airy atmosphere where students could enjoy picking up a book The interior design for this zone was decorated with light colors and comfortable seating to encourage students to relax.

⬤ 03. Results

Overall, Enviropop's environmental design resulted in a captivating project that helped launch new environments emphasizing and supporting the school's value for collaborative learning.

Sky-themed lounge with cloud supergraphic mural and circular pendant lighting at Armstrong Elementary, an Enviropop learning space design
Sky zone classroom with full-wrap cloud supergraphic mural and branded blue furnishings at Armstrong Elementary by Enviropop
Soil zone learning space with layered wave mural, wildlife porthole wall displays, and cloud-shaped ceiling lights at Armstrong Elementary
Solum/Soil zone environmental graphic design with wildlife porthole displays and branded room signage at Armstrong Elementary by Enviropop
Green hallway connecting themed learning zones with Terra/Land room signage and dimensional ceiling features at Armstrong Elementary
Terra/Land zone classroom with nature-themed interior wall mural and coordinated green furnishings at Armstrong Elementary
Dimensional tree architectural feature with leaf canopy ceiling design in the Terra/Land zone hallway at Armstrong Elementary by Enviropop
Dimensional tree seating installation with leaf canopy ceiling and environmental graphic wall mural in the Terra/Land zone at Armstrong Elementary
Open sky zone learning area with cloud supergraphic murals and flexible seating at Armstrong Elementary, designed by Enviropop
READY TO GET THE PROCESS STARTED?

How can we help make
your next project pop?

Back