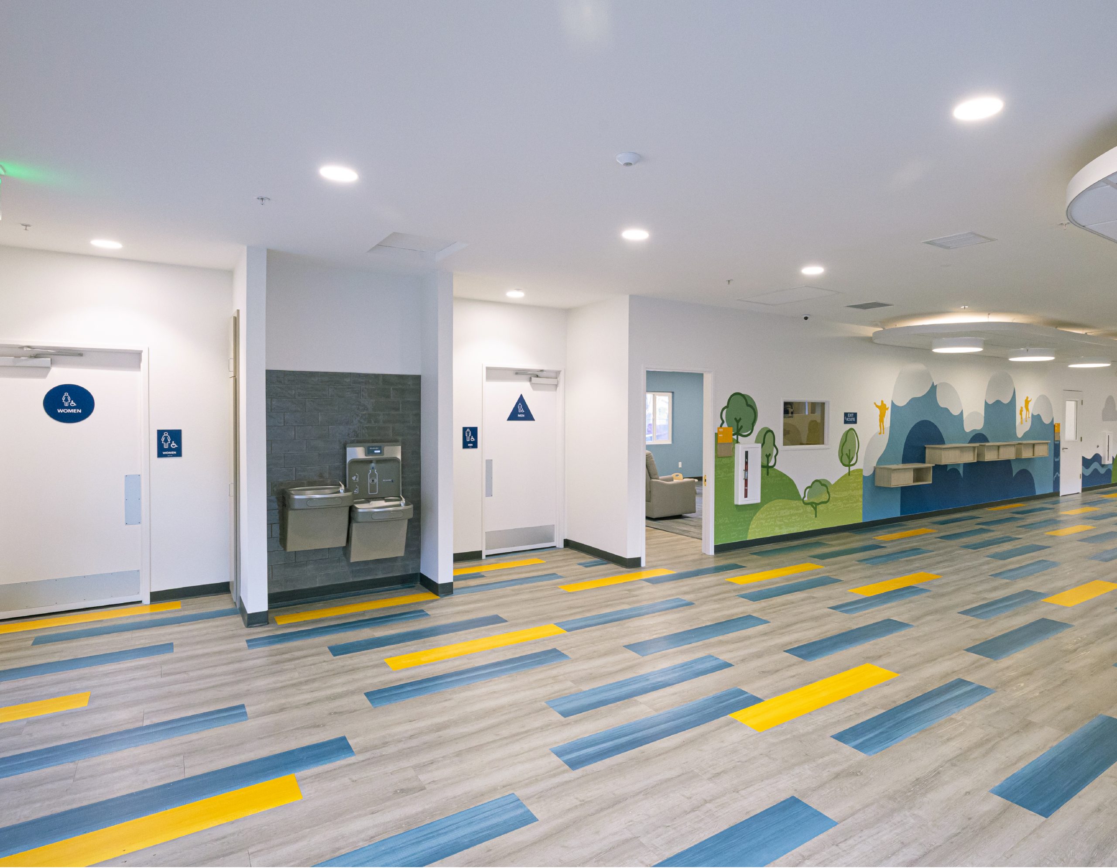
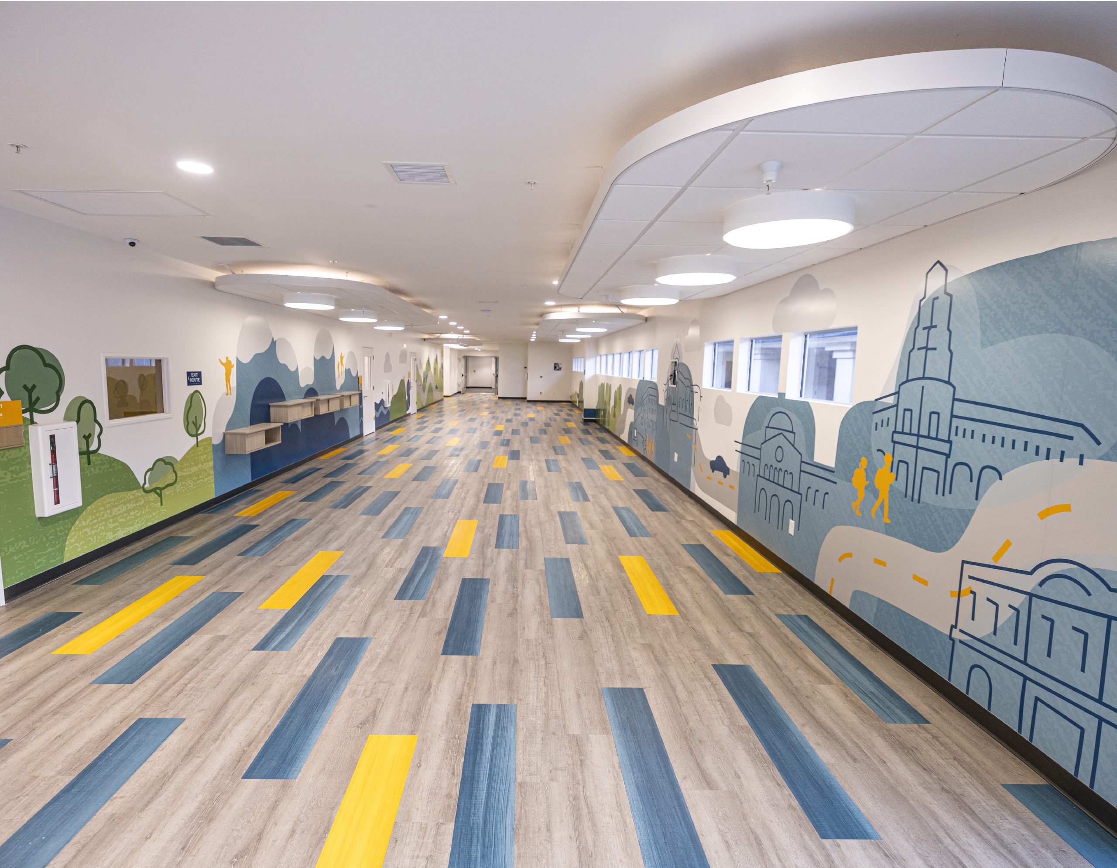
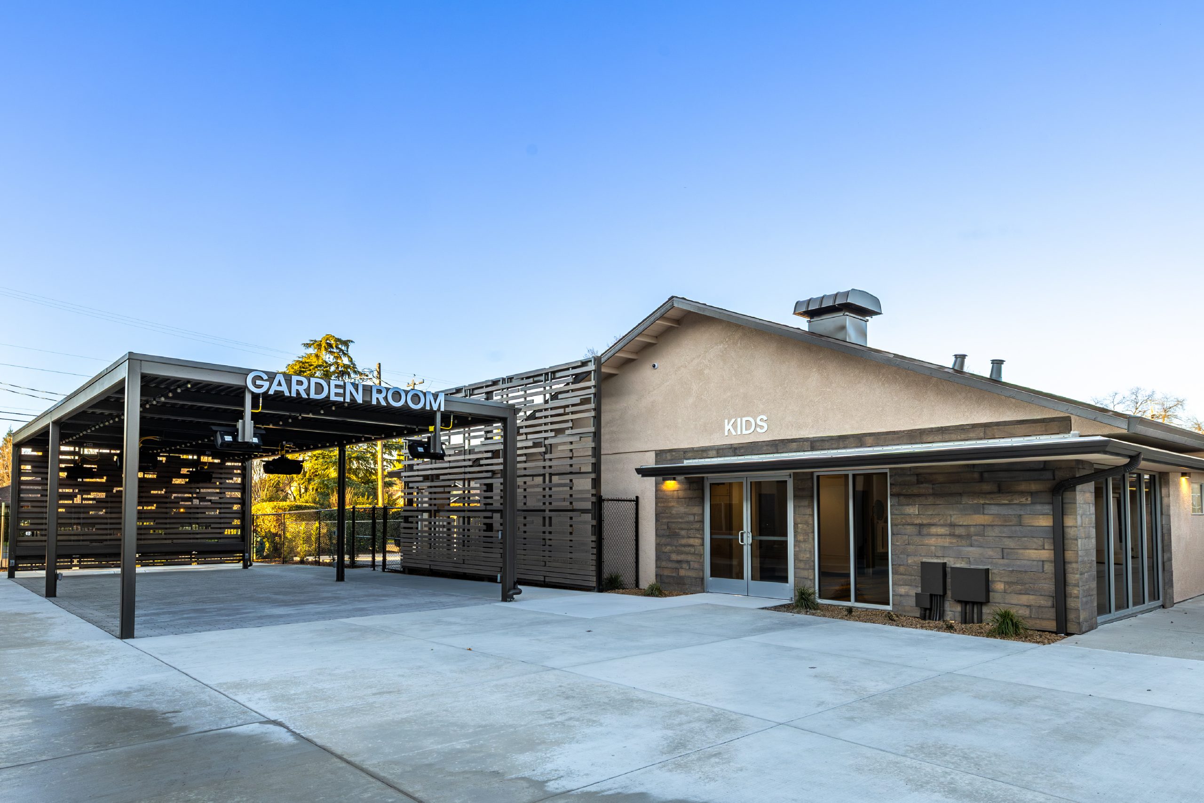
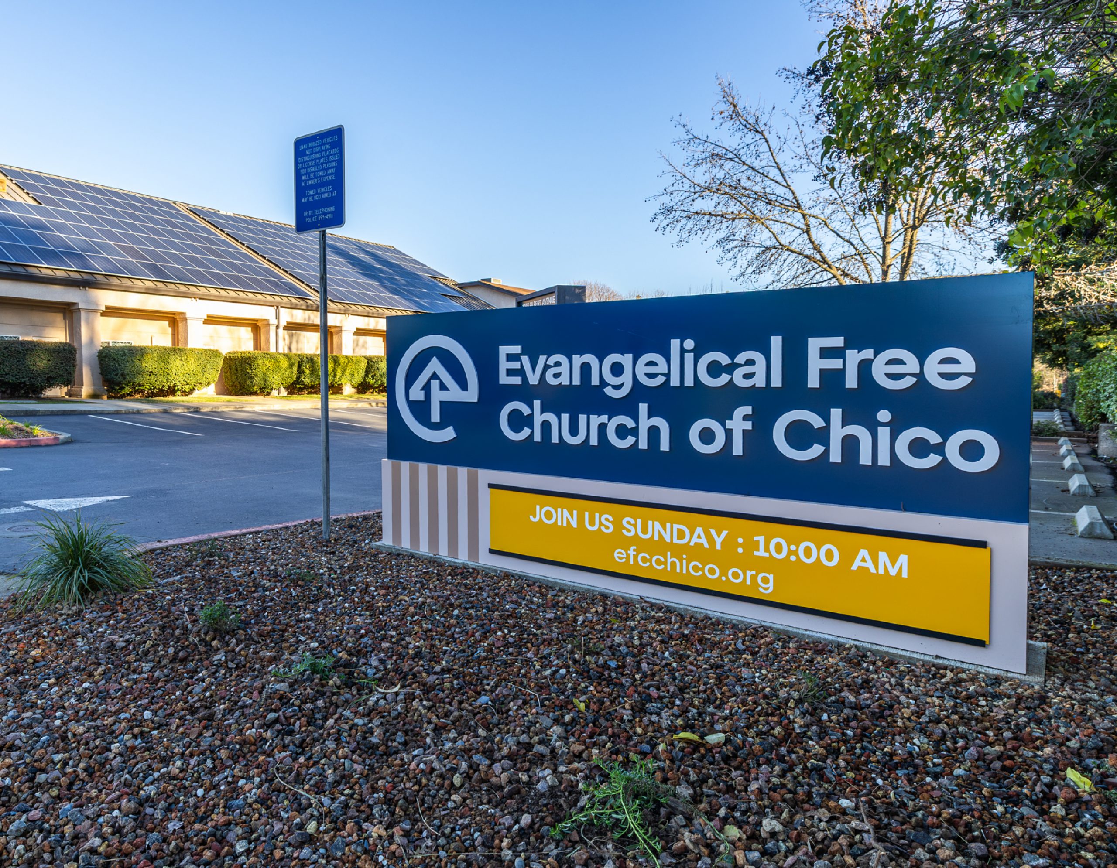
EFCC sought to refresh their 70 year old campus exterior and centrally locate their kids ministry by taking on a major renovation that would help to serve their community more effectively. The campus revitalization aspired to provide spaces for gathering, fellowship and raising the next generation of believers.
⬤ 02. Solution
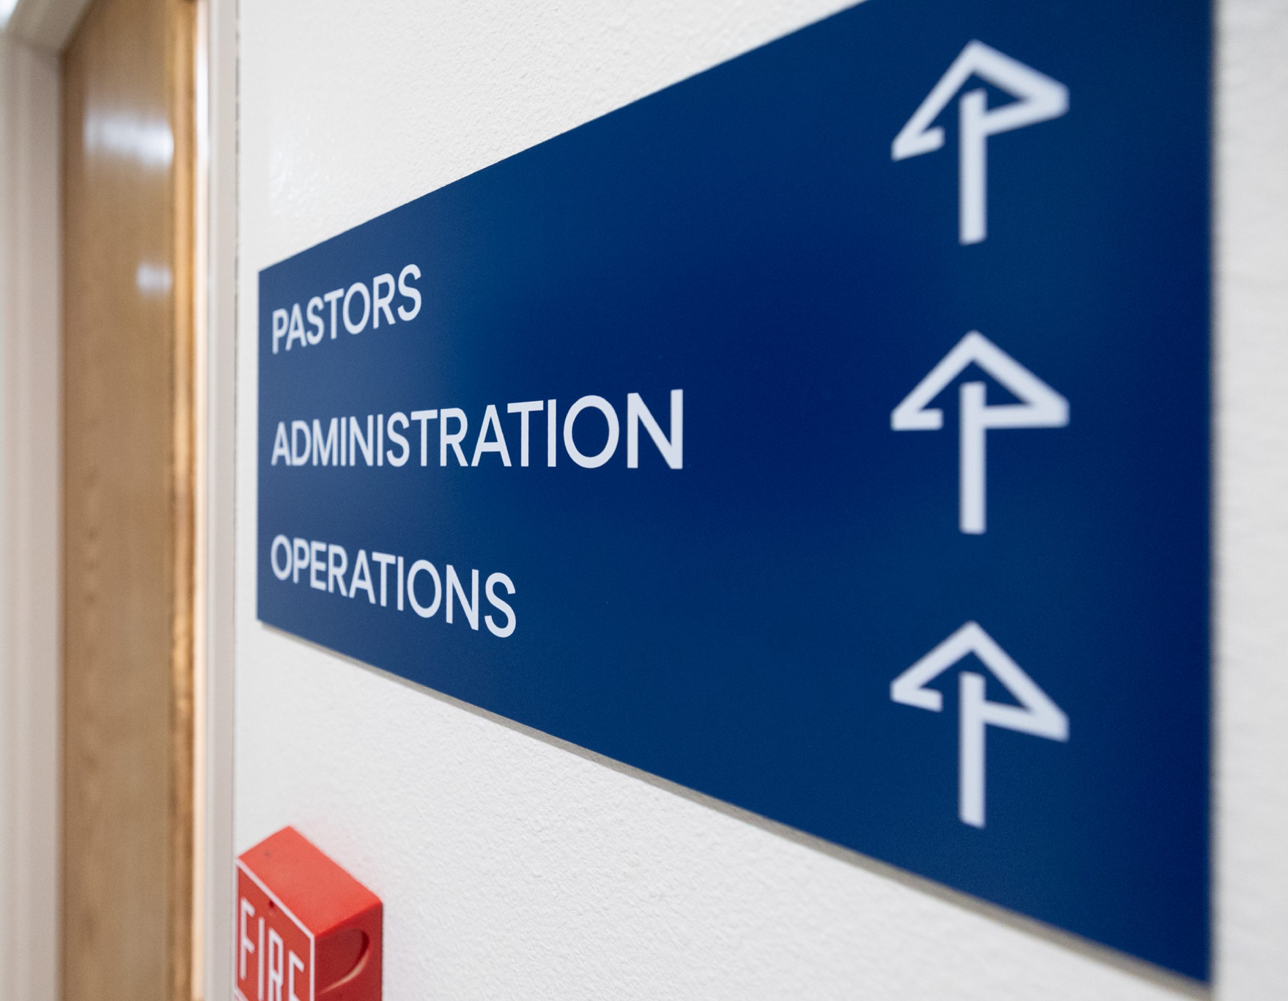
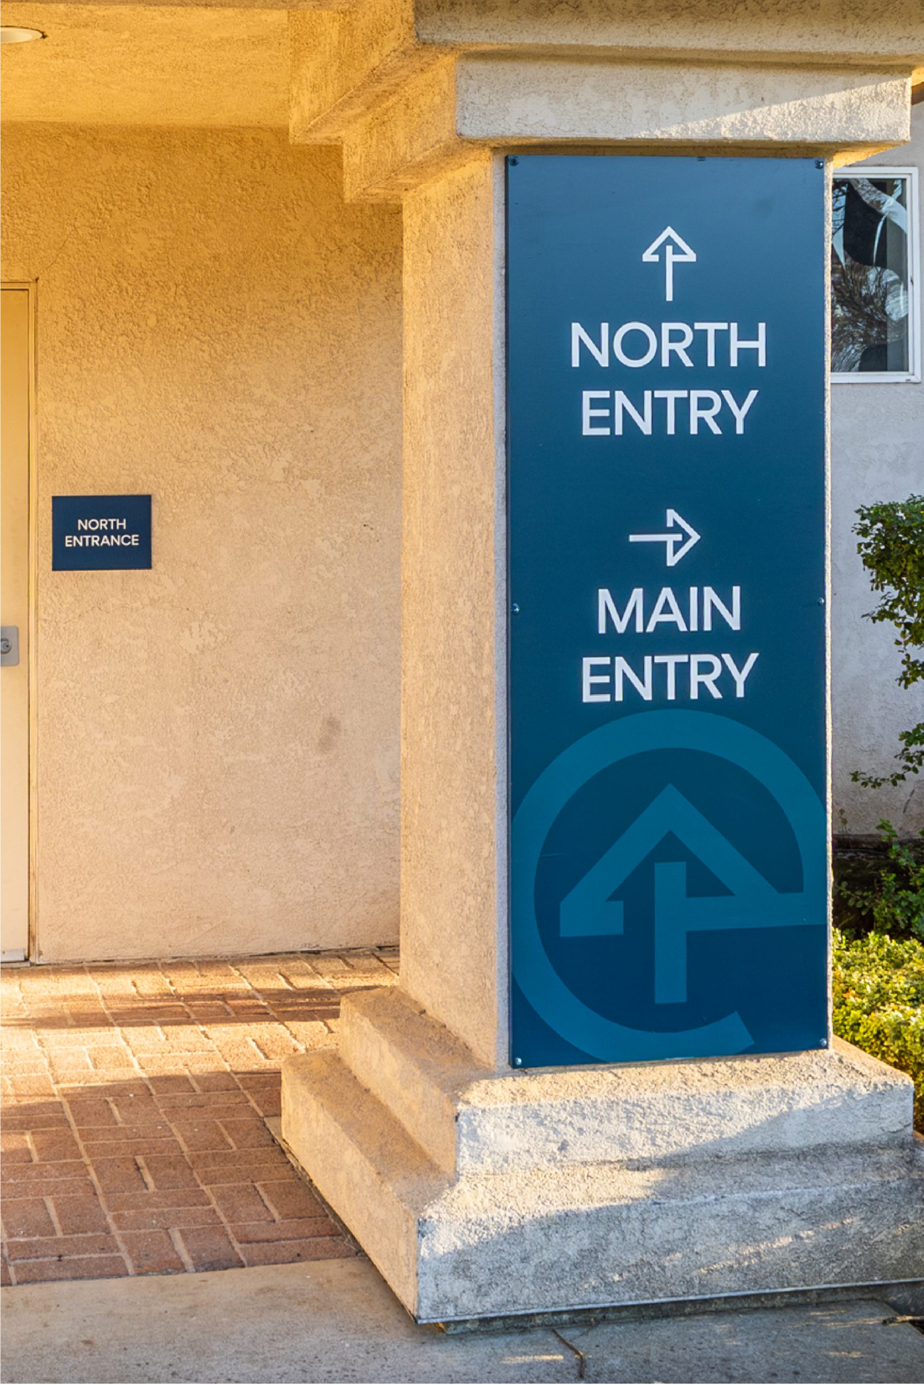
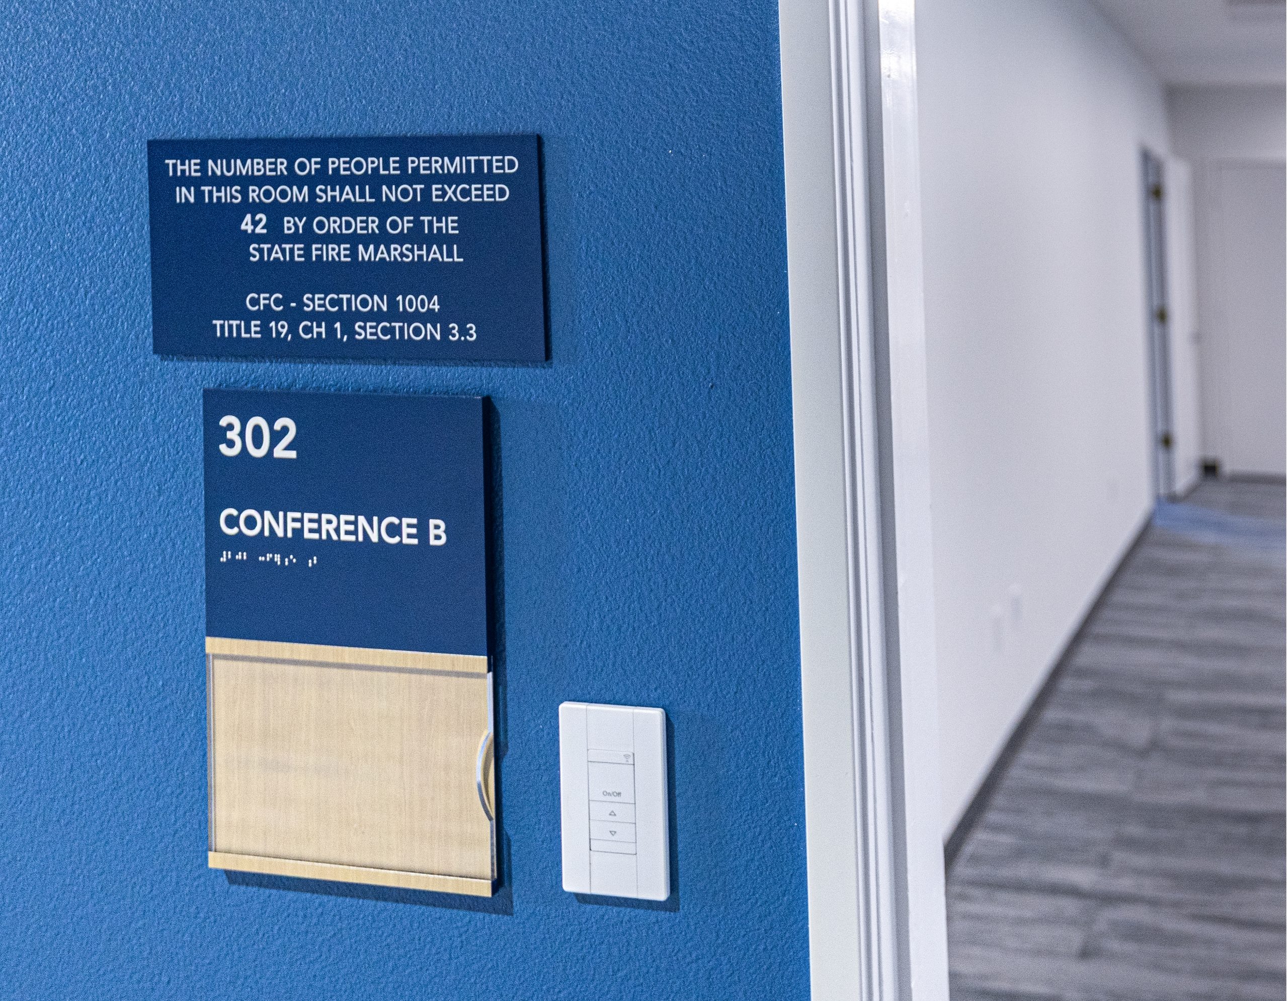
From design to construction to graphics, our teams worked together seamlessly - Visioneering leading the design+build, and Enviropop creating a full graphics and signage system that makes it easy to navigate and keeps EFCC’s brand consistent throughout.
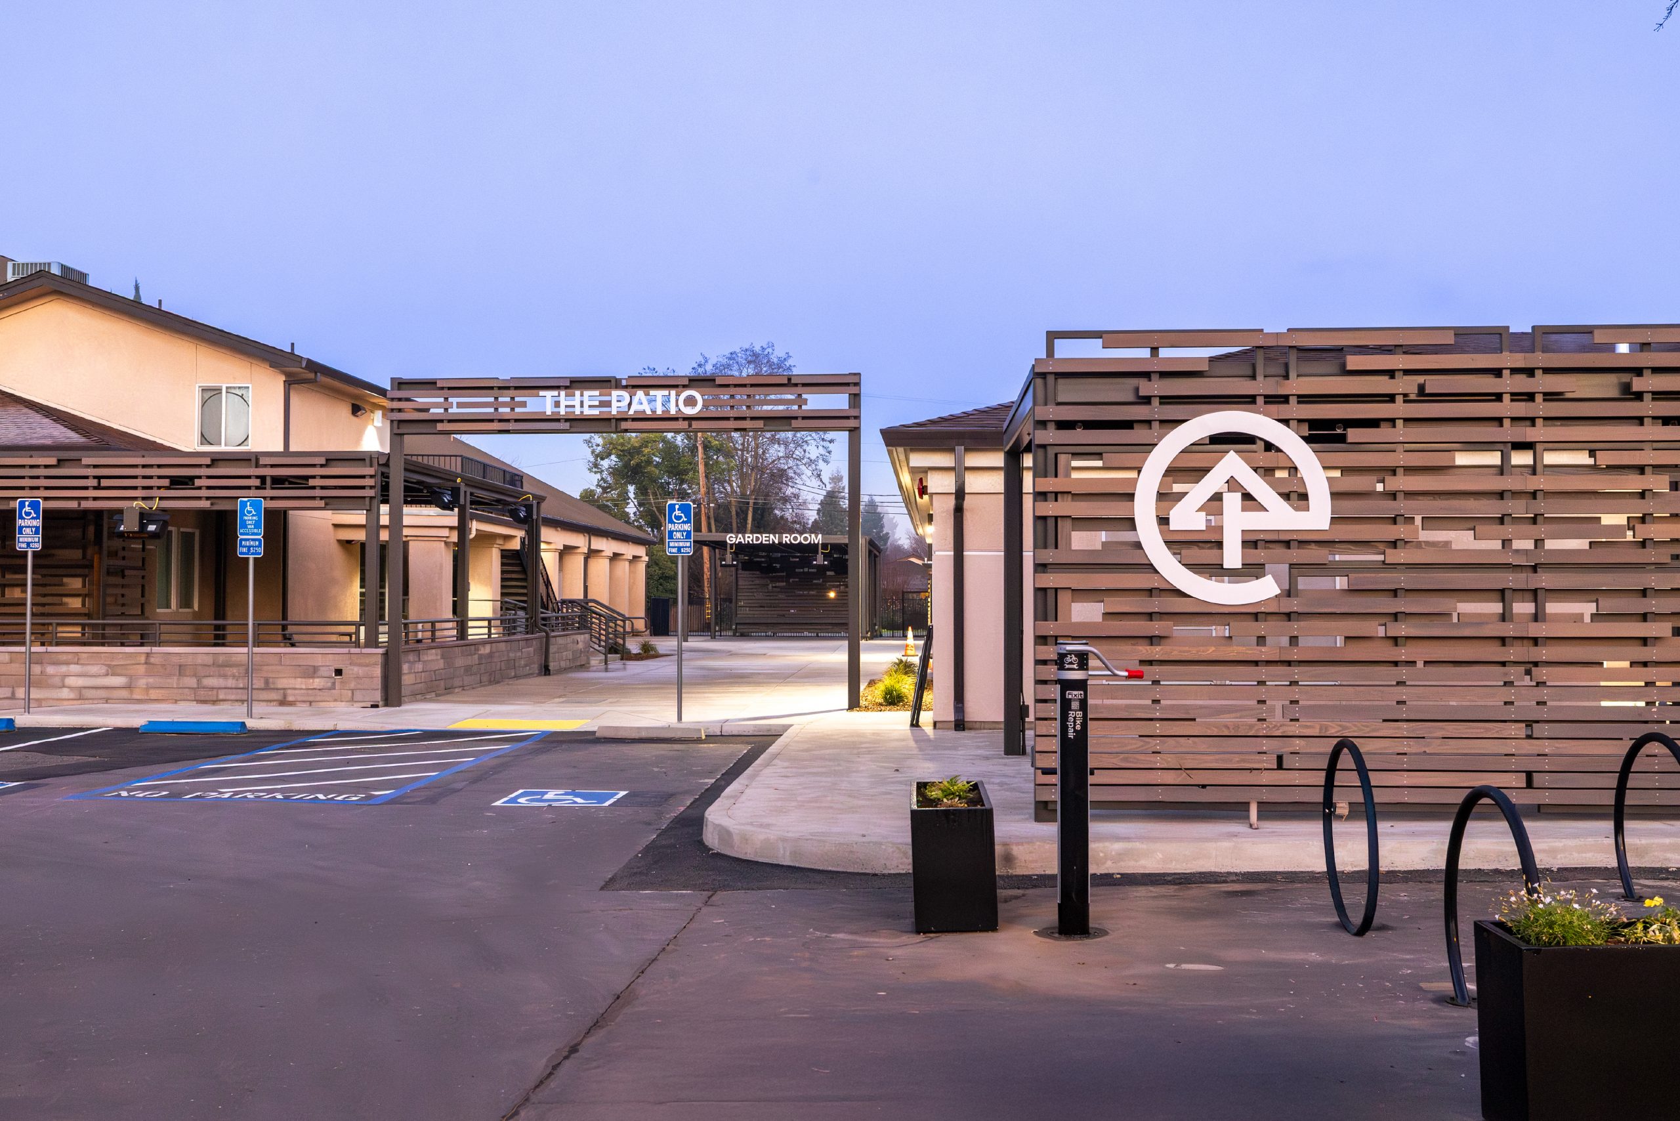
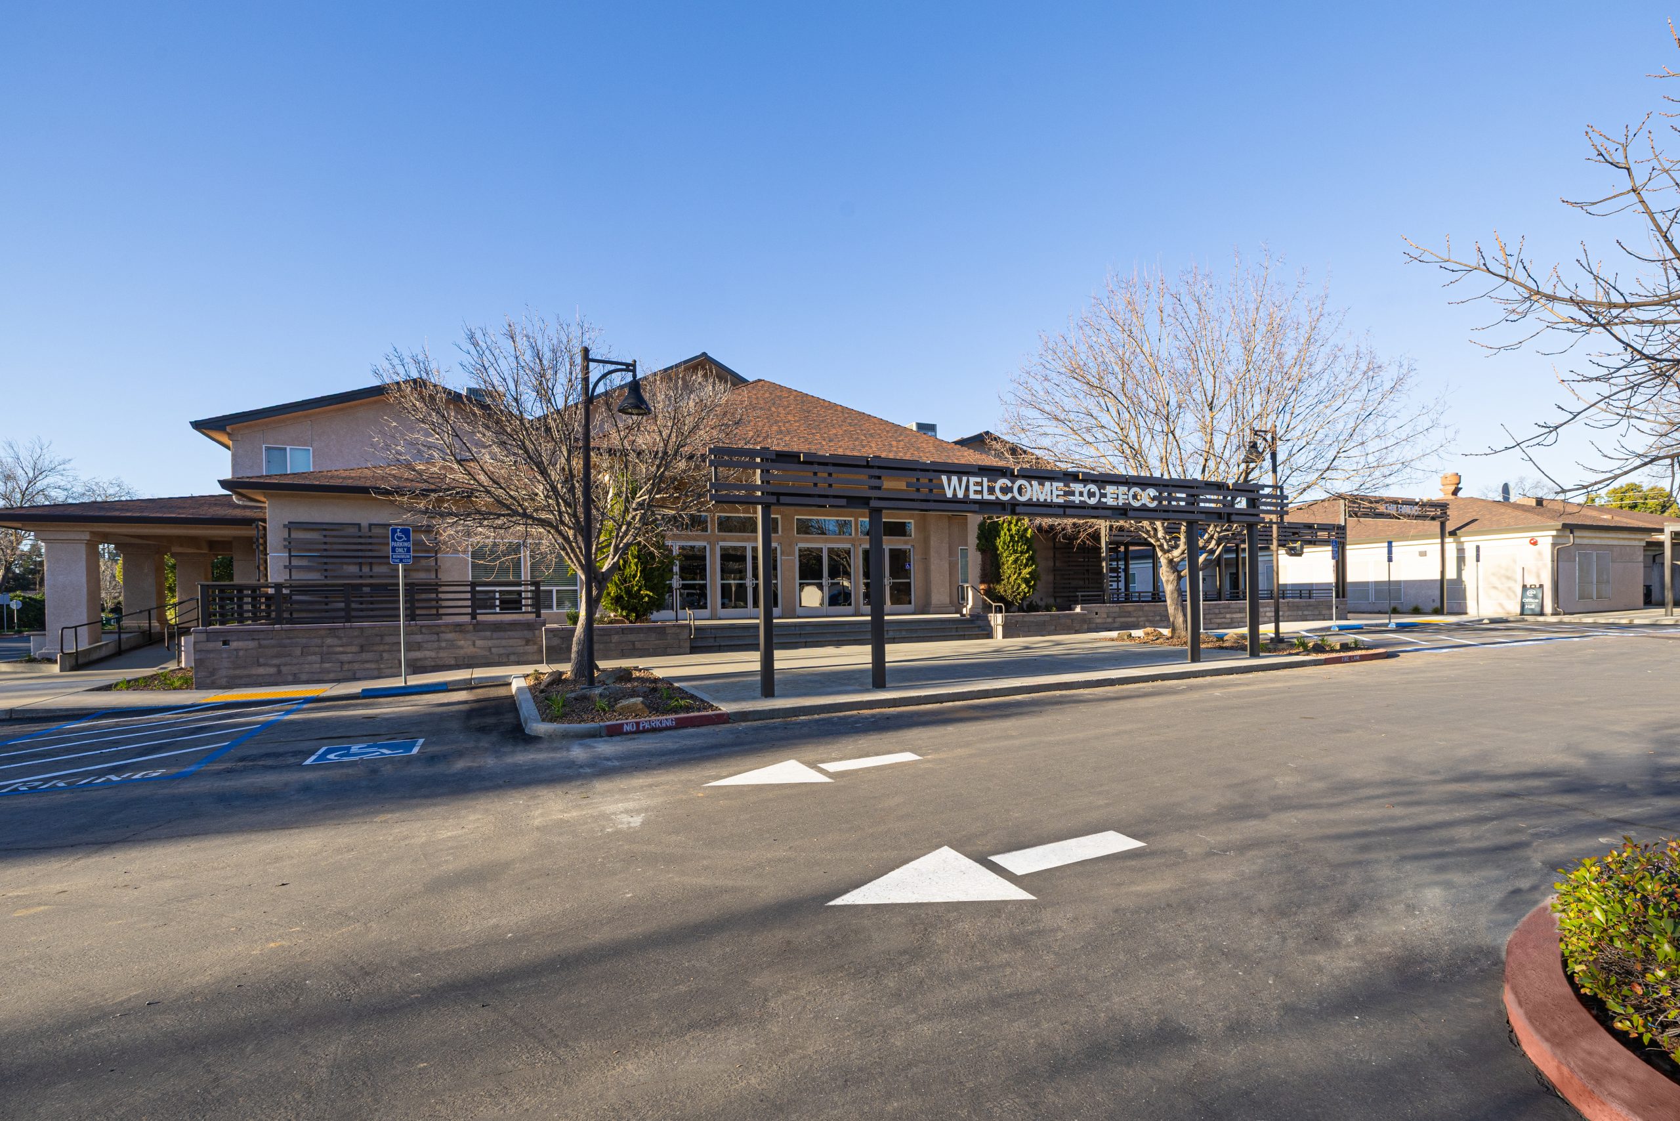
Highlighting a new era for the church, the campus revitalized their entrance and neighborhood presence with a newly branded monument sign as well as some distinguished portals that showcase the main worship building, the gathering spaces and other ministry features.
Outdoor decks and modern materials accent these enhancements making this place united in its goal for a community-driven, gathering space.
⬤ 03. Results
Seeing this vision through, this campus has already hosted numerous gatherings, creating an exciting place to worship, fellowship, and sees generations entering its doors daily.
Testimonial
Visioneering helped us design the Kids Building to meet our ministry needs. The building communicates that we value families, making it easy for new families to check in and creating a welcoming and engaging environment for kids. The building's security and transparency blend allows parents to drop off their toddlers and preschoolers with ease. The Kids Building encourages our church to invite more families, resulting in roughly doubling our Sunday attendance. The building's layout enables us to monitor rooms without interfering with instruction, making it easier to lead and train volunteers. Additionally, the building provides a single point of entry, making it easy to monitor and ensuring the security of the entire building.